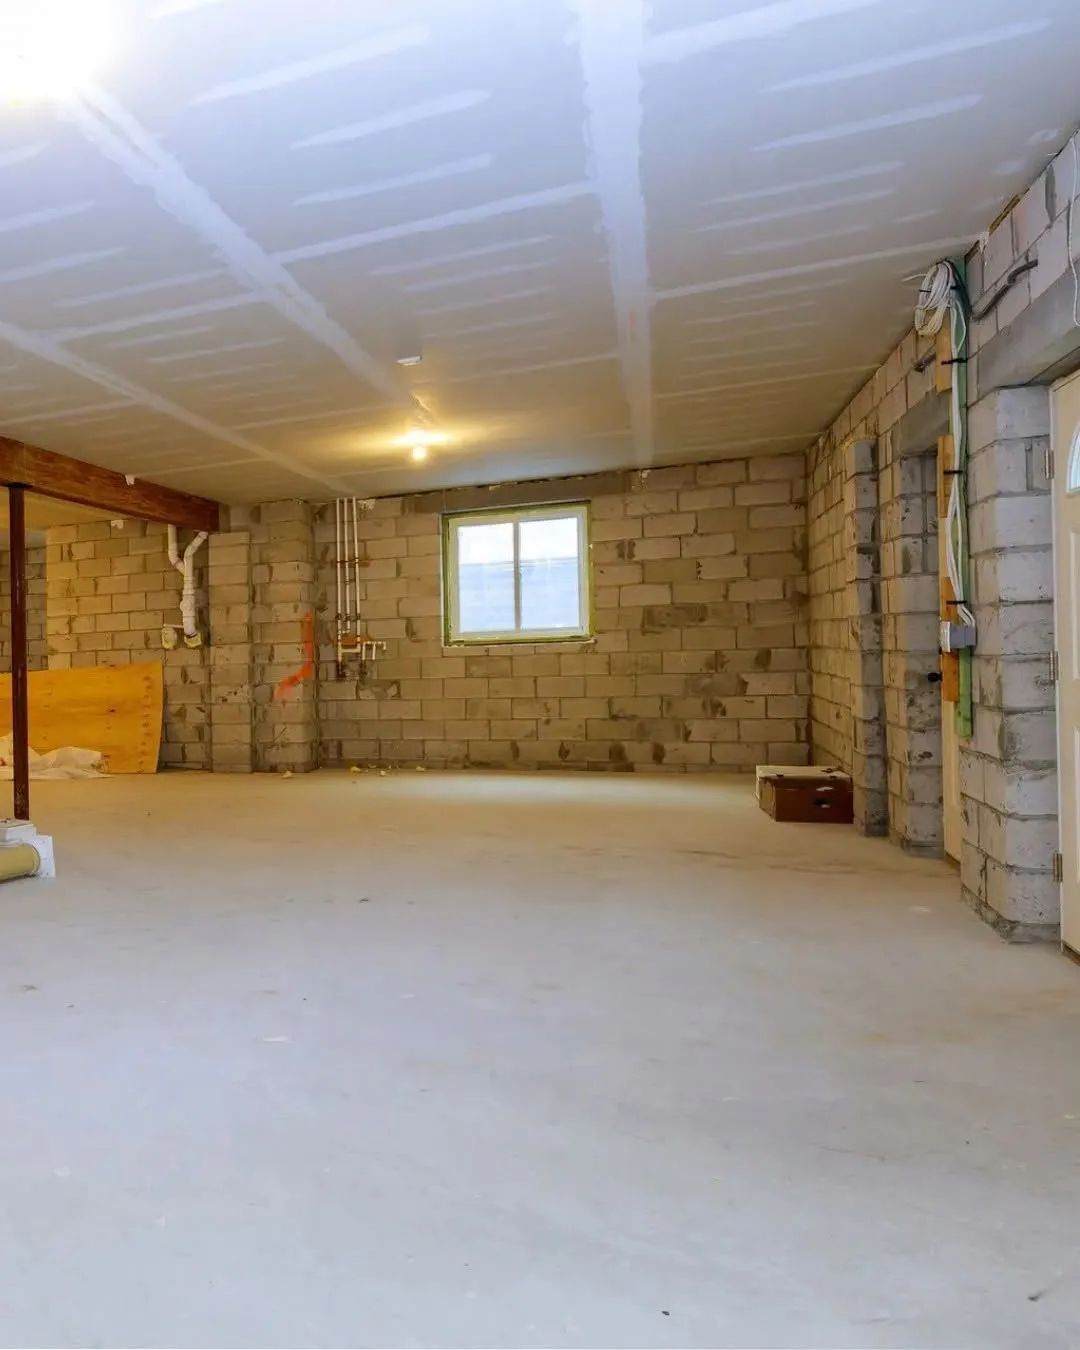
New Home Construction Process: What to Expect at Every Phase
QUICK ANSWER: A new home moves through roughly seven phases: design and pre construction planning, site preparation, foundation work, framing and roofing, mechanical rough ins, insulation and air sealing, and interior finishes. Each phase has its own inspections, its own weather sensitivity, and its own decision deadlines. Understanding the order helps you plan selections, financing, and move in timing instead of guessing at what comes next. Most custom builds run several months from the first shovel to the final walkthrough, with winter start dates changing the sequence more than the total scope.
Your framing crew shows up on a Tuesday, and by Friday you can walk through rooms that were only lines on a floor plan a week earlier. That is usually the moment a new home build starts to feel real, and it happens months after the work actually began. Site prep, soil testing, and foundation work all come first, mostly out of sight, before anything resembling a house appears.
Knowing the order matters because each phase has its own deadlines. Wait too long to pick cabinets and you can stall the drywall crew. Miss a rough in inspection window and the whole schedule slides into the next one. We walk clients through every phase before the first excavator shows up, because a build that surprises you at week twelve usually had a decision that got missed back in week one.
Design and Pre Construction Planning
Nothing gets excavated until the design work is settled. This phase covers the floor plan, structural engineering, soil testing on your lot, and the paperwork that has to clear before a crew steps onto the site.
Soil And Site Evaluation
A geotechnical look at your soil tells us how weight will bear and whether the water table sits close to the surface. Clay soil drains differently than sand, and a lot with a high water table changes how a basement gets waterproofed later. Skipping this step is how foundations crack two years down the road.
Permitting And Planning
Getting plans through the local building department, utility applications, and energy code review is part of our planning process from day one, worked in alongside design so it never becomes a surprise once construction starts. In Dane and Jefferson counties, that review typically touches setbacks, footing depth, and energy performance targets, and we build those into the drawings before submission rather than after a rejection.
Selections That Start Early
Cabinets, specialty windows, and some fixtures carry long lead times. We ask you to start narrowing those choices during design, months before they get installed, so the order goes in while framing is still underway instead of after drywall is hung.
Site Preparation and Grading
Once permits clear, the first equipment on site clears vegetation, grades the lot, and cuts a driveway path for delivery trucks and crews. This phase is unglamorous. It is also where a lot of future problems get prevented or created.
Grading determines which direction water moves once the house is standing. A lot graded flat, or worse, sloped toward the foundation, sends every spring thaw and summer downpour straight at your basement walls. We grade so water sheds away from the future foundation before a single footing gets poured, and we set rough utility stubs and temporary power at the same time so later trades are not waiting on infrastructure.
TIP: Ask to see the grading plan before excavation starts, not after. A five minute conversation about which way water will drain is far easier to adjust on paper than after concrete is in the ground.
Excavation depth depends on the foundation type. A basement digs deeper than a crawlspace, and a slab barely digs at all beyond removing topsoil. Whichever type fits your lot and design, this is the phase where the hole gets shaped to match it.
Foundations Built for Frost and Freeze Thaw
South central Wisconsin ground freezes solid most winters, and that freeze reaches well below the surface. A footing poured too shallow will heave when the ground below it freezes and expands, and a heaved footing cracks the foundation wall sitting on top of it. Getting footing depth right, matched to the frost line typical for our area, is one of the few decisions in the entire build that cannot be corrected later without tearing into the foundation.
Footings And Walls
Footings go in first, sized to your soil and load. Poured concrete walls or block go up next, then waterproofing and a drainage system that keeps water moving away from the foundation instead of pooling against it.
Curing Time
Concrete needs time to cure before it can carry weight, and cold weather slows that clock. A foundation poured in October behaves differently than one poured in June, which is part of why site work scheduled for late fall sometimes pushes framing into early spring instead of midwinter.
Backfill
Once the waterproofing membrane is on and inspected, crews backfill around the foundation. Backfilling too early, before the membrane cures or before the first floor deck braces the walls, is a common source of bowed foundation walls on jobs rushed through this stage.
WARNING: Never allow backfill against a foundation wall before it has adequate lateral bracing, whether from a cured floor system above or engineered temporary bracing. The Portland Cement Association and most foundation engineers point to premature backfilling as a leading cause of basement wall failure, and the fix after the fact is far more disruptive than waiting the extra days.
Framing, Roofing, and Getting the Shell Dried In
This is the phase most homeowners actually watch happen. Walls go up in days, not weeks, and a roof structure that carries our regional snow loads gets built on top of them. By the end of framing and roofing, the house is what builders call dried in, meaning it is weathertight enough for interior trades to start work regardless of what the sky is doing outside.
Sheathing, house wrap, and roofing go on quickly once the frame is standing, because an open building envelope is vulnerable to every rain event until it closes. Window and door openings get flashed correctly before any exterior finish covers them, since a flashing mistake made here is invisible until it shows up as a stain on an interior wall two winters later.
Framing typically moves faster than people expect and slower than the photos suggest. A crew can frame walls in a matter of days, but roof trusses, sheathing, and getting every opening properly wrapped usually stretches the visible framing stage to several weeks depending on house size and roof complexity.
Mechanical Rough Ins and the Inspections That Follow
With the shell closed in, plumbing, electrical, and HVAC trades move in to install everything that will eventually hide behind drywall. This is the stage where the house stops being an empty shell and starts having the bones of daily life inside its walls, pipe runs, duct routes, and wire.
Sequencing Matters Here
Plumbing generally roughs in first since pipe runs are the least flexible, followed by HVAC ductwork, then electrical, which can usually route around whatever is already in place. We manage that order directly so one trade is not standing around waiting on another, and so nobody has to reroute work that already passed inspection.
Rough In Inspections
Local building officials check plumbing, electrical, and mechanical work before any of it disappears behind drywall. This is one of the few points in a build where every system is fully visible at once, and it is also the point homeowners often ask to walk through, since after this the walls close for good.
If you want to see where your outlets, vents, and shower valve actually landed, this rough in stage is the window to do it. Once drywall goes up, moving any of it becomes a demolition project instead of a design conversation.
Insulation, Air Sealing, and Closing In for Winter
Insulation and air sealing happen after rough in inspections pass and before drywall goes up. Wall cavities, attic spaces, and rim joists all get filled and sealed, targeting the exact spots where heat escapes fastest once January arrives. Our planning generally works toward attic and wall insulation levels aligned with current energy code targets for our climate, because a house sealed and insulated to that level holds a steady indoor temperature through a Wisconsin winter instead of fighting drafts near every window and outlet.
Air sealing does more than hold heat inside. Poor sealing lets warm, moist indoor air reach cold roof surfaces, and that is exactly the mechanism behind ice dams, the ridges of ice that build along eaves and back water up under shingles. A well sealed attic keeps roof surface temperature more even, which keeps snow melting evenly instead of thawing near the ridge and refreezing at the eave.
Once insulation passes inspection, drywall goes up, and the interior of the house starts to look finished for the first time even though most of the work is still ahead.
Interior Finishes and the Walkthrough Before Keys
This stage takes the longest and touches the most decisions you made months earlier. Flooring, cabinetry, trim, interior doors, paint, and fixtures go in based on selections locked during design, in roughly the order that makes sense: flooring often before cabinets in some rooms, paint before trim in others, depending on the finish package.
Exterior work usually runs in parallel during this stretch. Siding, trim, and final grading move forward outside while cabinets and flooring go in inside, so the two tracks finish close to the same time instead of one waiting on the other.
Near the end, we walk the finished home with you before you get keys. Every switch, every door, every fixture gets checked, and anything that needs adjustment goes on a punch list and gets handled before move in. This walkthrough is also when we cover the practical things nobody thinks to ask about in advance, where the water shutoff is, how the HVAC system is zoned, and what maintenance the first year actually calls for.
Frequently Asked Questions
How long does building a custom home usually take from start to finish?
Most custom builds run several months from excavation to move in, depending on house size. Weather affects the schedule most, since concrete curing and roofing slow down in cold weather.
Can construction continue through a Wisconsin winter?
Yes, with the right sequencing. A foundation poured before the ground freezes lets framing and roofing continue through winter, and once dried in, interior trades work regardless of outside temperature.
When do I need to finalize cabinet, flooring, and fixture selections?
Interior selections need to be locked in before drywall closes the walls, since materials must be ordered on time. Cabinets and windows carry the longest lead times, so decide early.
What happens during the rough in inspections?
Local officials review plumbing, electrical, and HVAC work while still visible, before drywall covers it. Passing the first inspection keeps the schedule moving, since a failed check means reopening walls.
Can I still change the floor plan once construction has started?
Layout changes are simplest before framing is complete, while walls are still lines that can move. After framing, moving a wall means reworking electrical, plumbing, and structural elements in place.
What does it mean when a house is "dried in"?
Dried in means the roof, exterior walls, windows, and doors are complete enough to protect the interior from rain and snow, which lets trades start work regardless of the weather.
How Each Construction Phase Shapes the Next
Every phase of a new home build sets the stage for the one behind it, from soil testing that shapes the foundation to rough in inspections that determine how quickly drywall can close the walls. Missing a selection deadline or rushing a step that needed to cure properly rarely stays contained to that phase alone. It tends to surface weeks or months later, in a schedule slip or a callback nobody wanted to make.
Greenline Construction, Inc.
has spent more than 30
years managing new home builds around Marshall, WI, working through frost lines, mechanical rough ins, and every selection deadline in between. That kind of repetition is what lets a client walk into framing week already knowing what rough in inspections and insulation checks are coming next. A build handled this way rarely surprises anyone at the finish line, because the groundwork for a smooth walkthrough gets laid long before the first wall goes up.